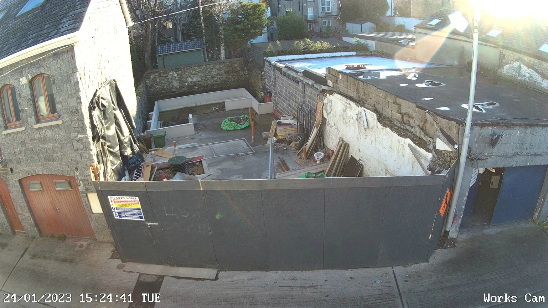
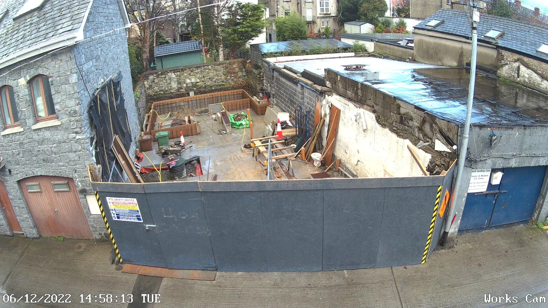
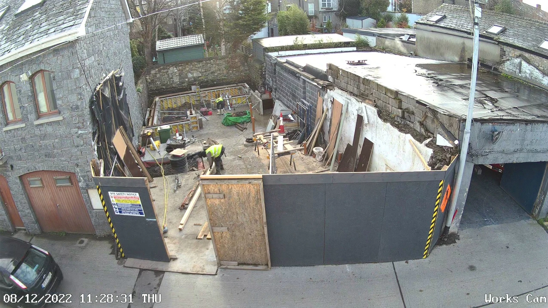
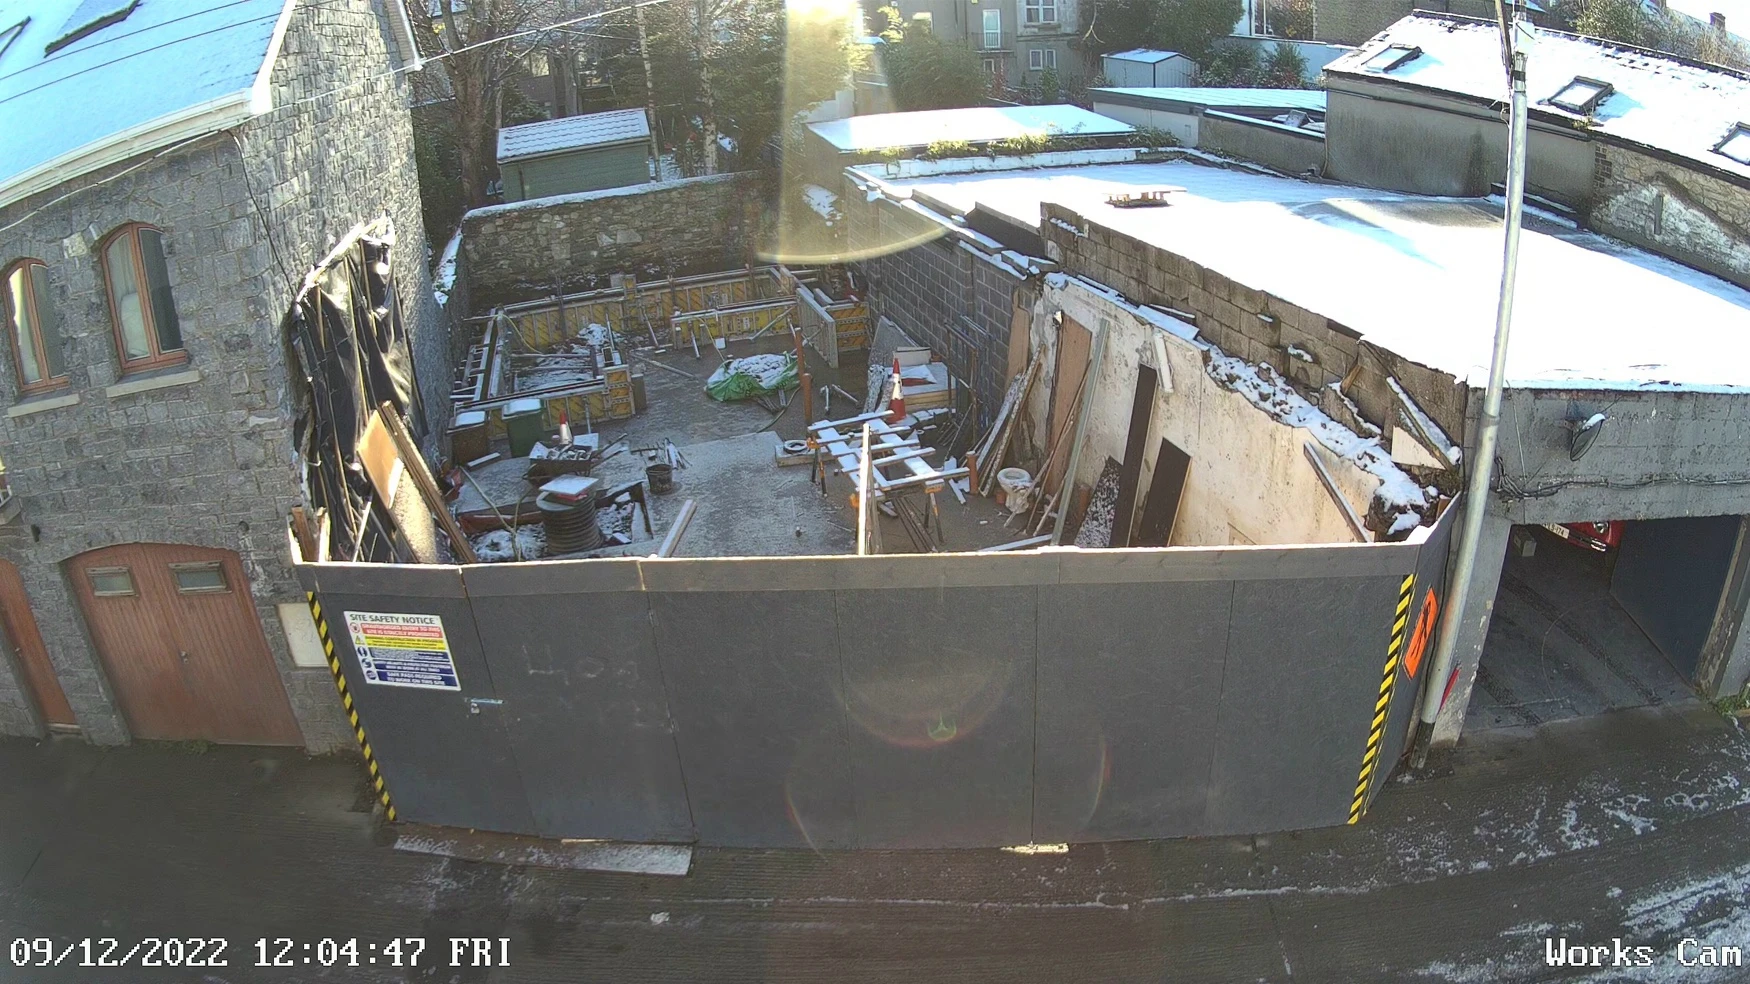
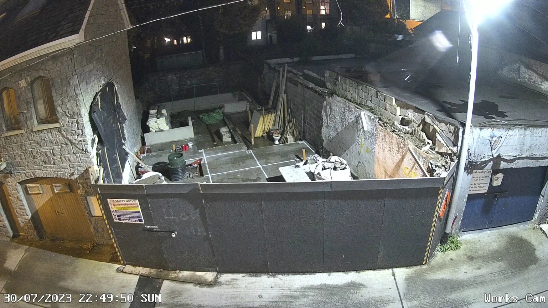
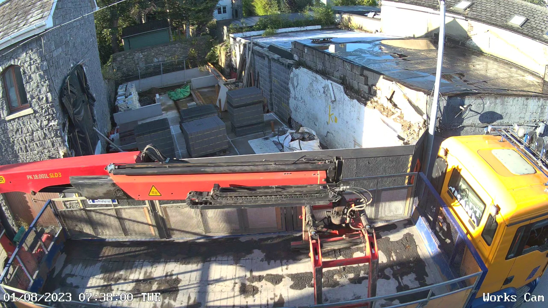
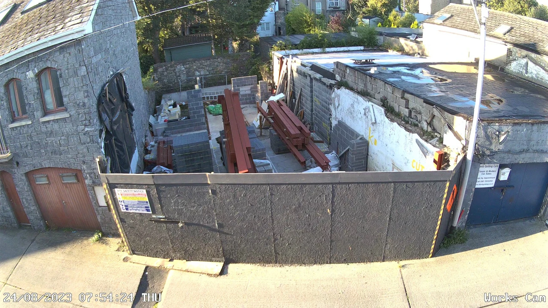
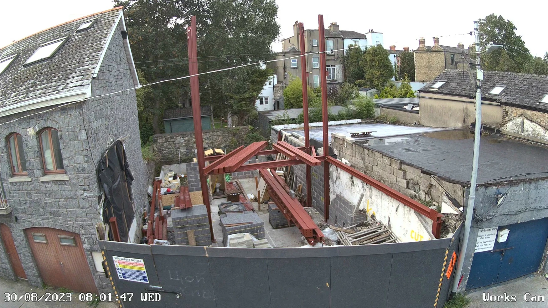
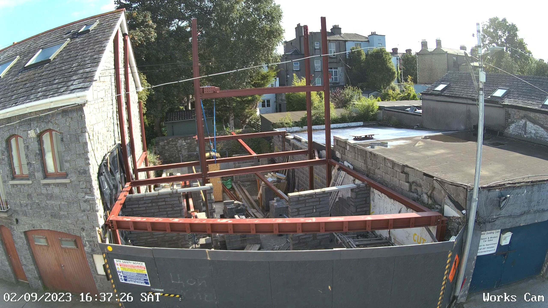
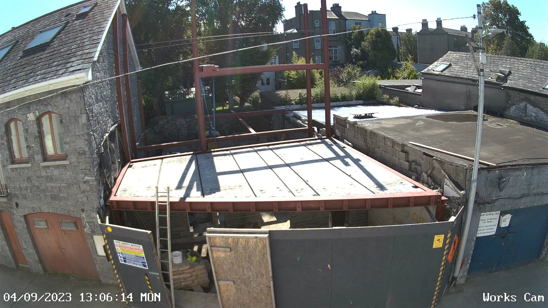
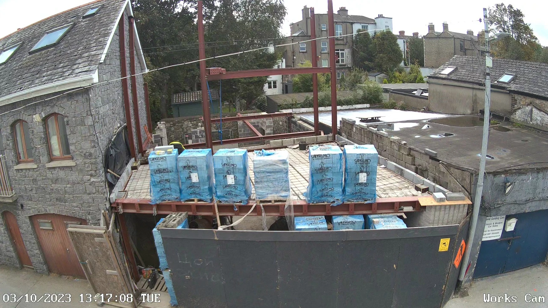
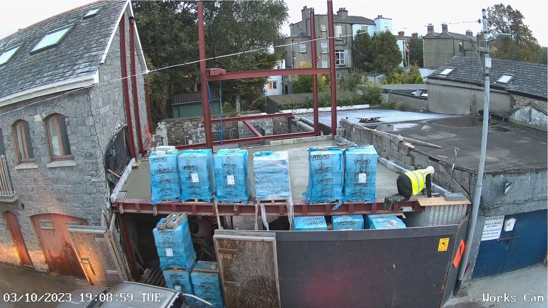
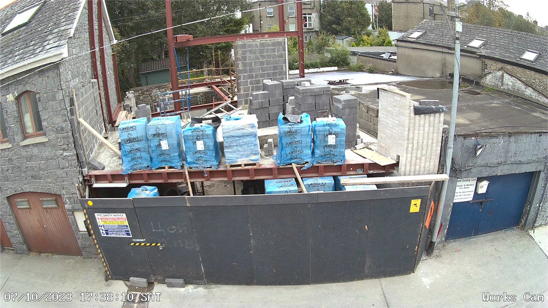
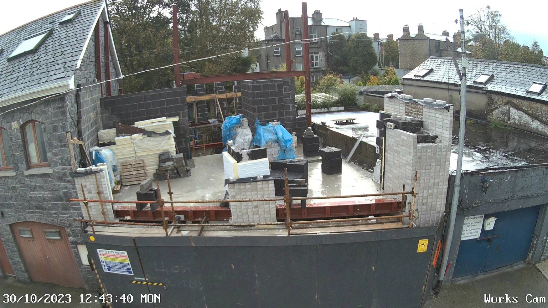
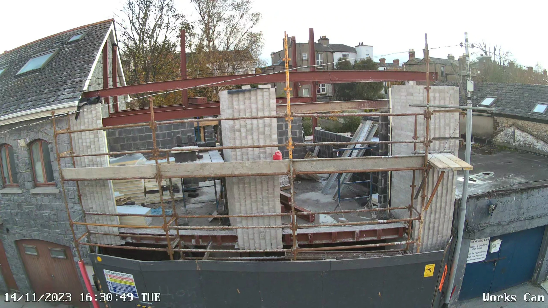
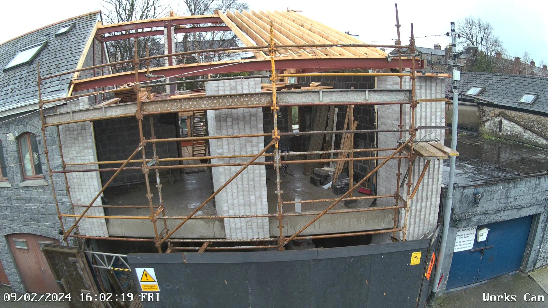
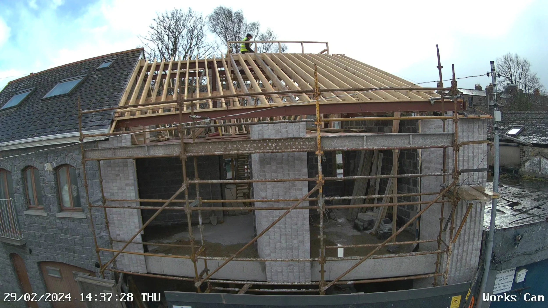
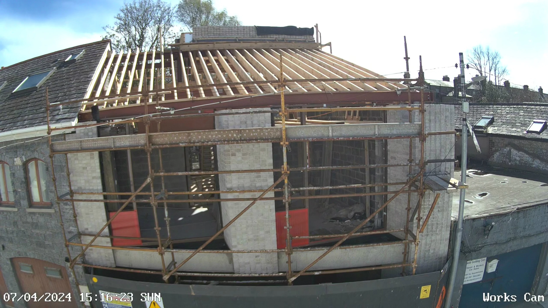
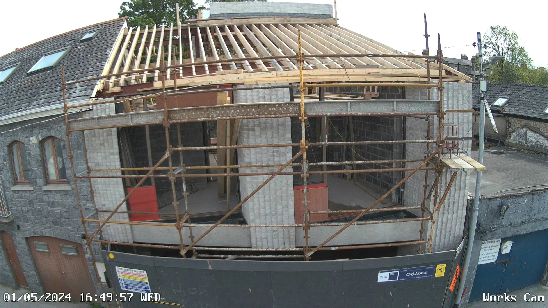
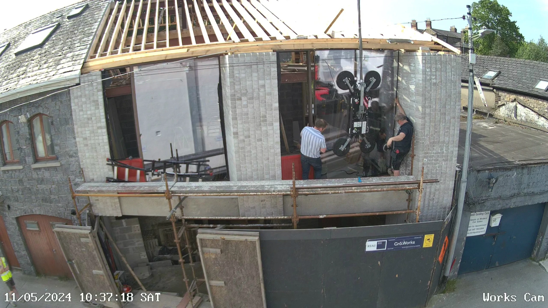
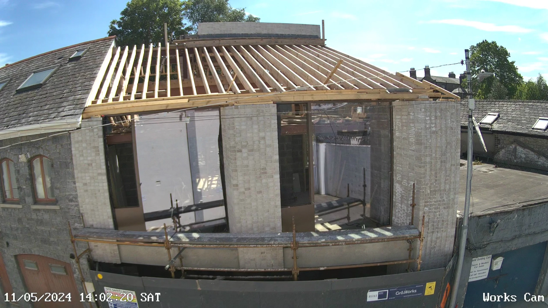
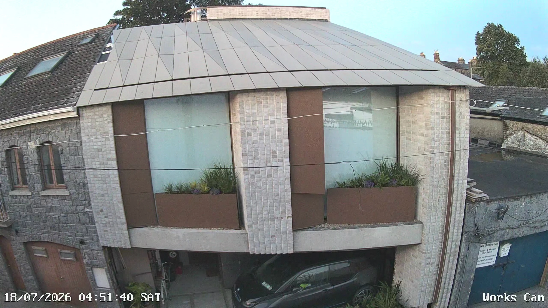
Construction progress of a Mews Dwelling in Rathgar
A Gró Project, the third prototype of this kind, that has been focused on experimentation with detailing, materials and form. It is a new build mews dwelling that has been initiated, designed, managed and fabricated by the practice. The construction sequence involved the demolition of a previously existing garage building, excavation and underpinning for lowered floor levels, laying of a raft slab foundation, casting of insitu concrete plinths, steel frame installation, precast concrete slab installation, block and brick masonry construction with a complex timber roof structure clad in fiber cement panels.Construction is ongoing with completion expected in mid-2024.Practical Completion November 2025.