20X
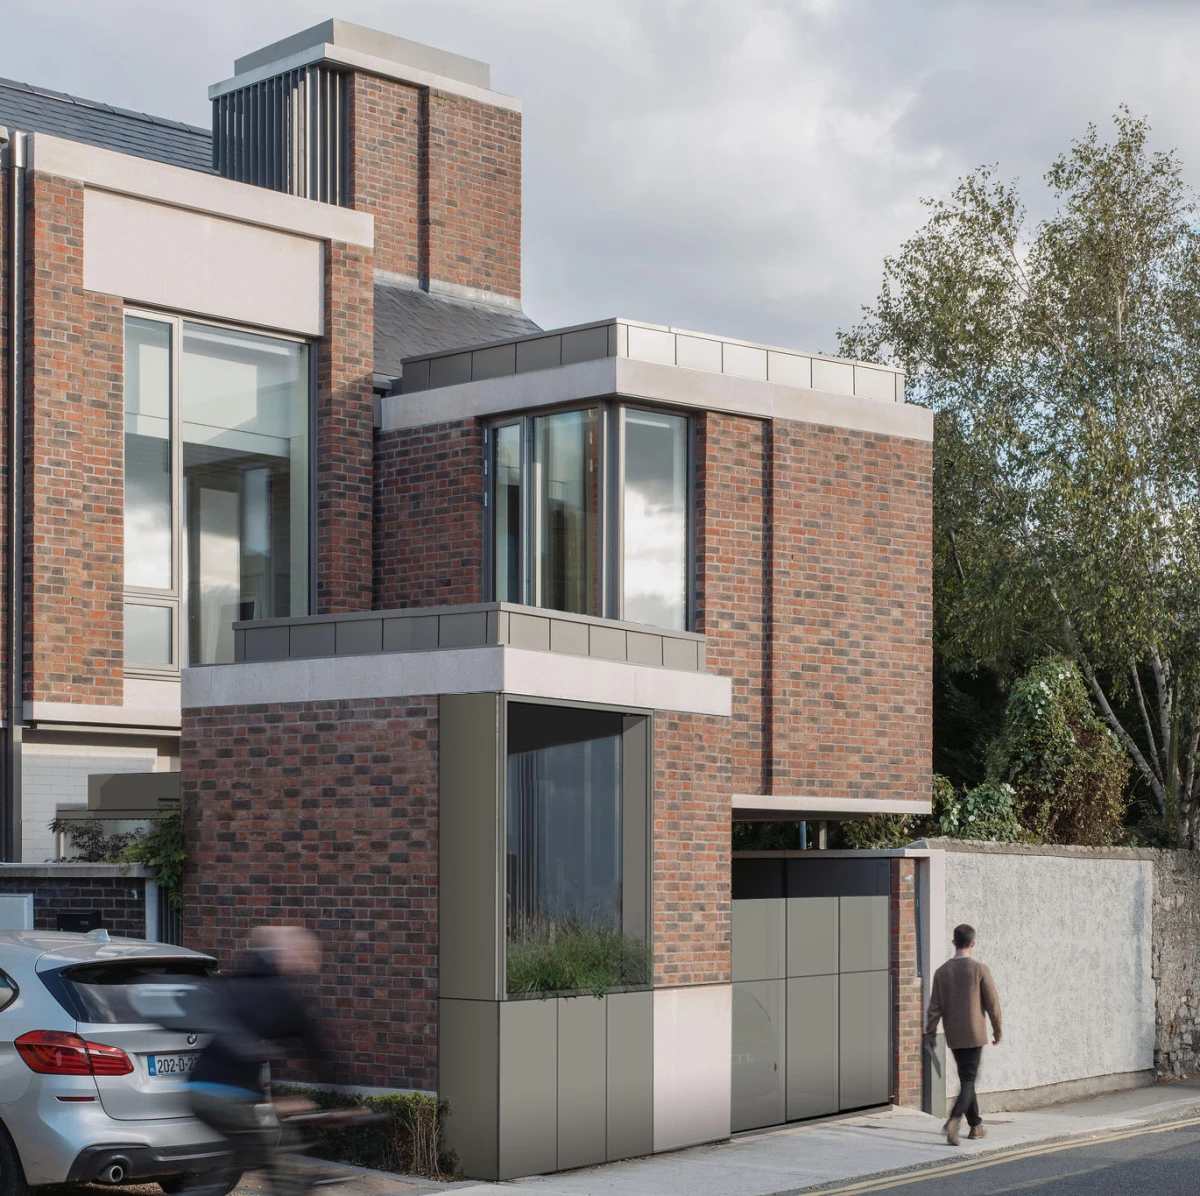
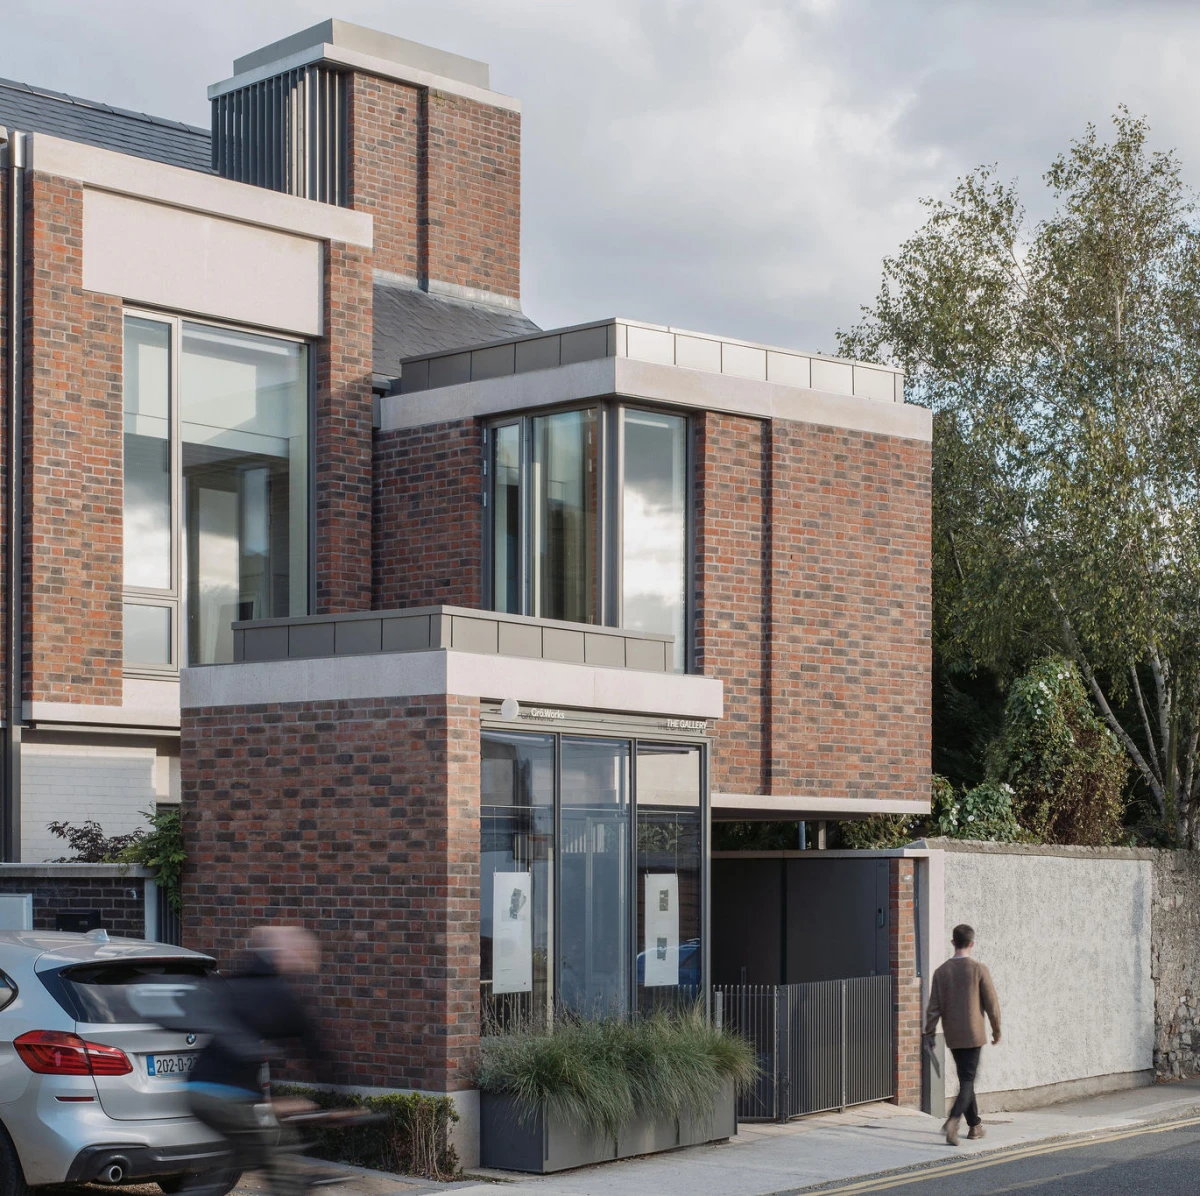
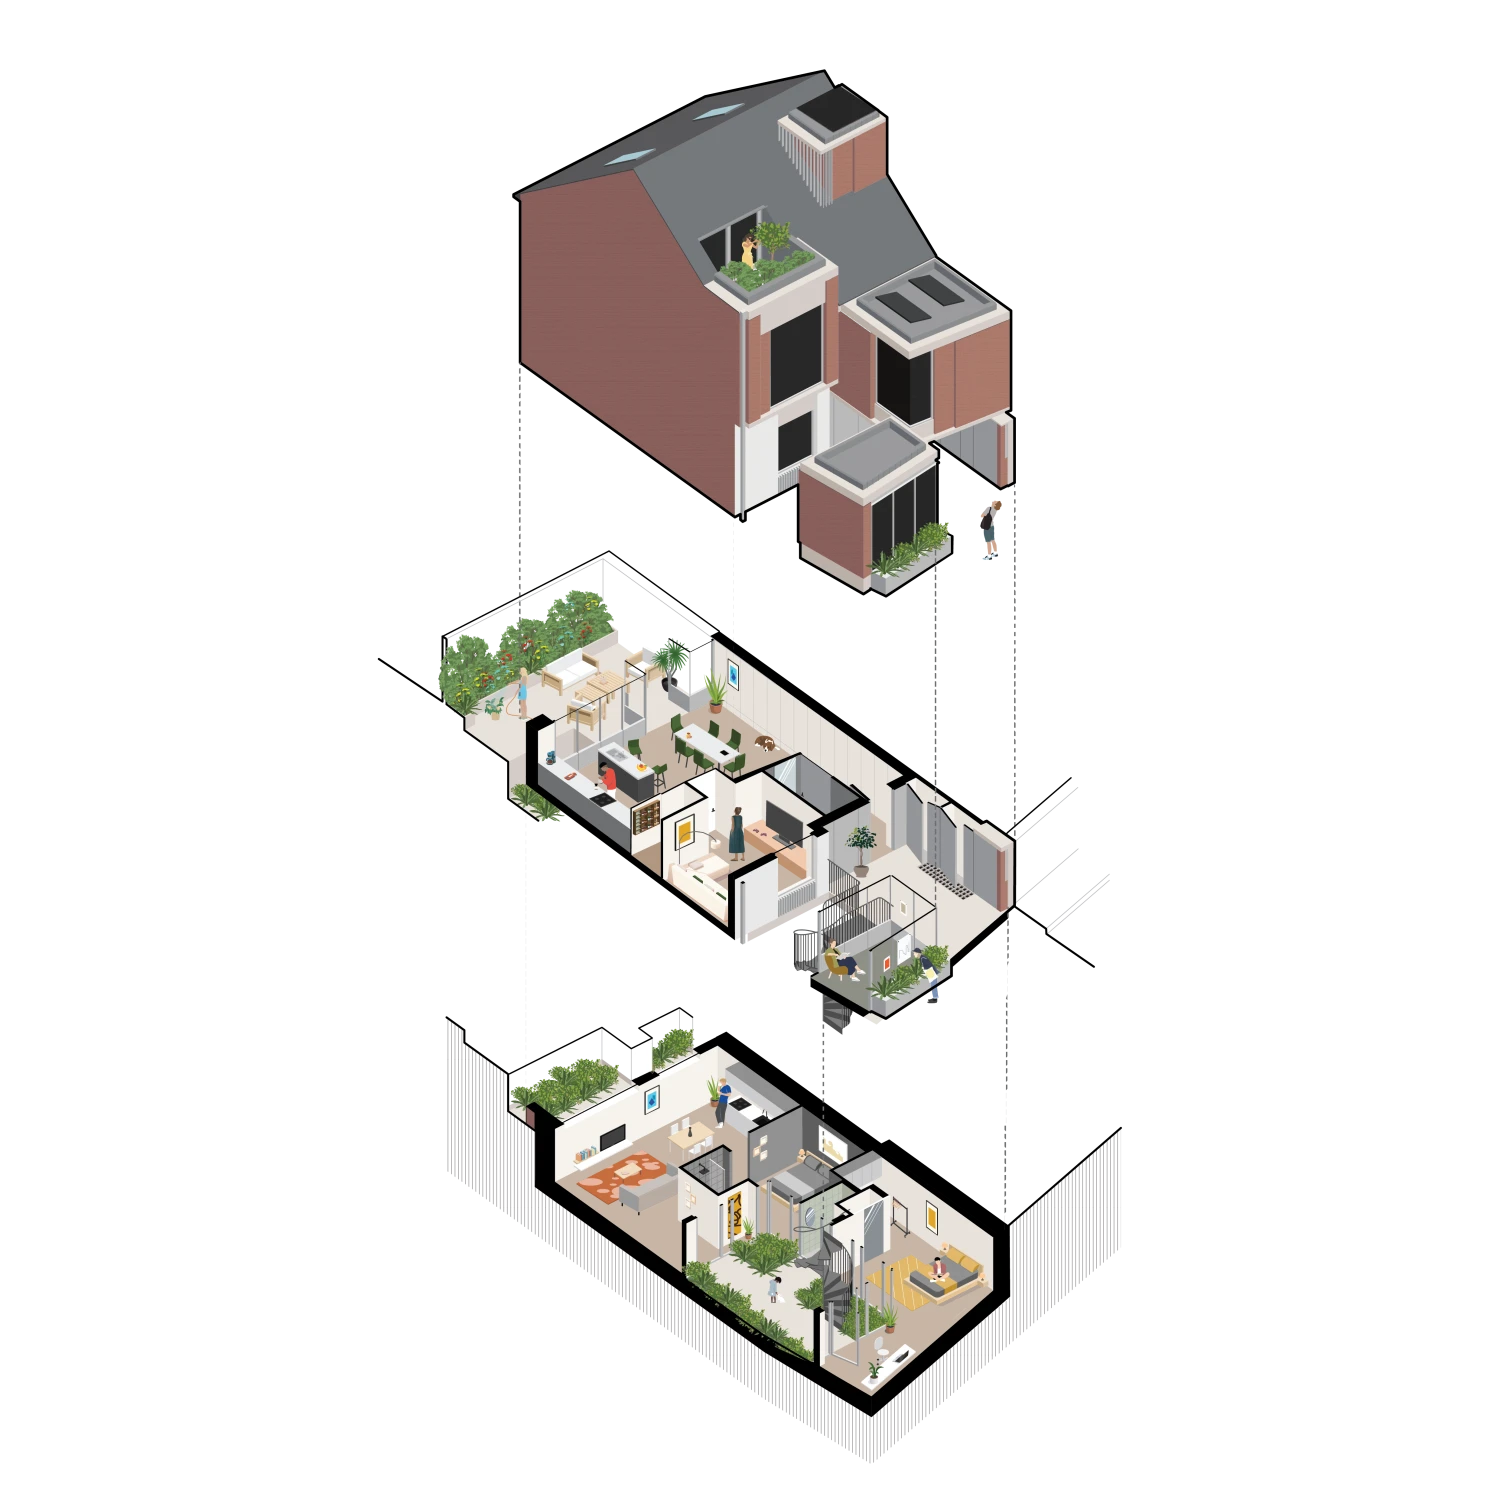
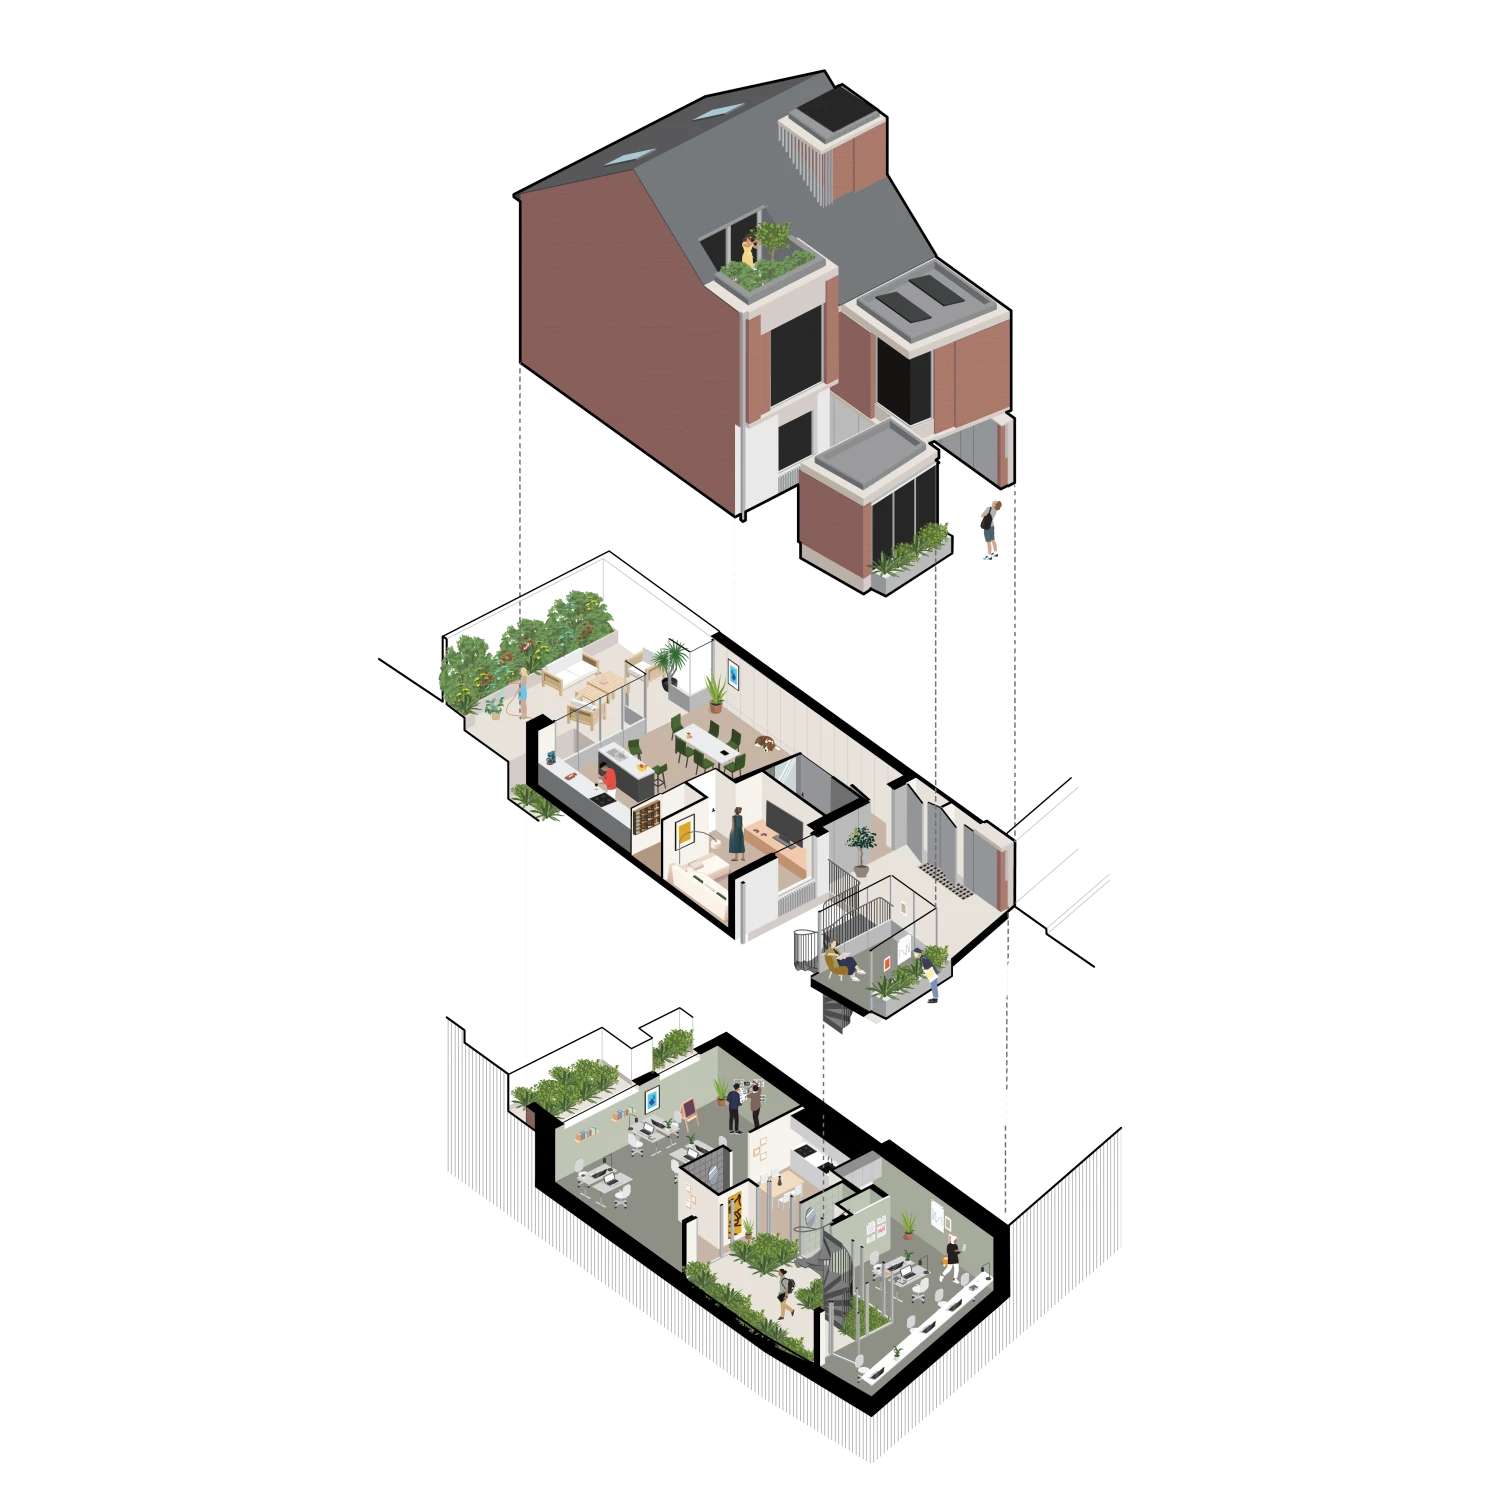
20a Mountpleasant – originally a live-work 4 bedroom home, conceived and crafted by Gró.Works, and used, tested and honed by the practice in the years since its completion – has now been passed on to new owners to weave their own story, personality and needs into the building.
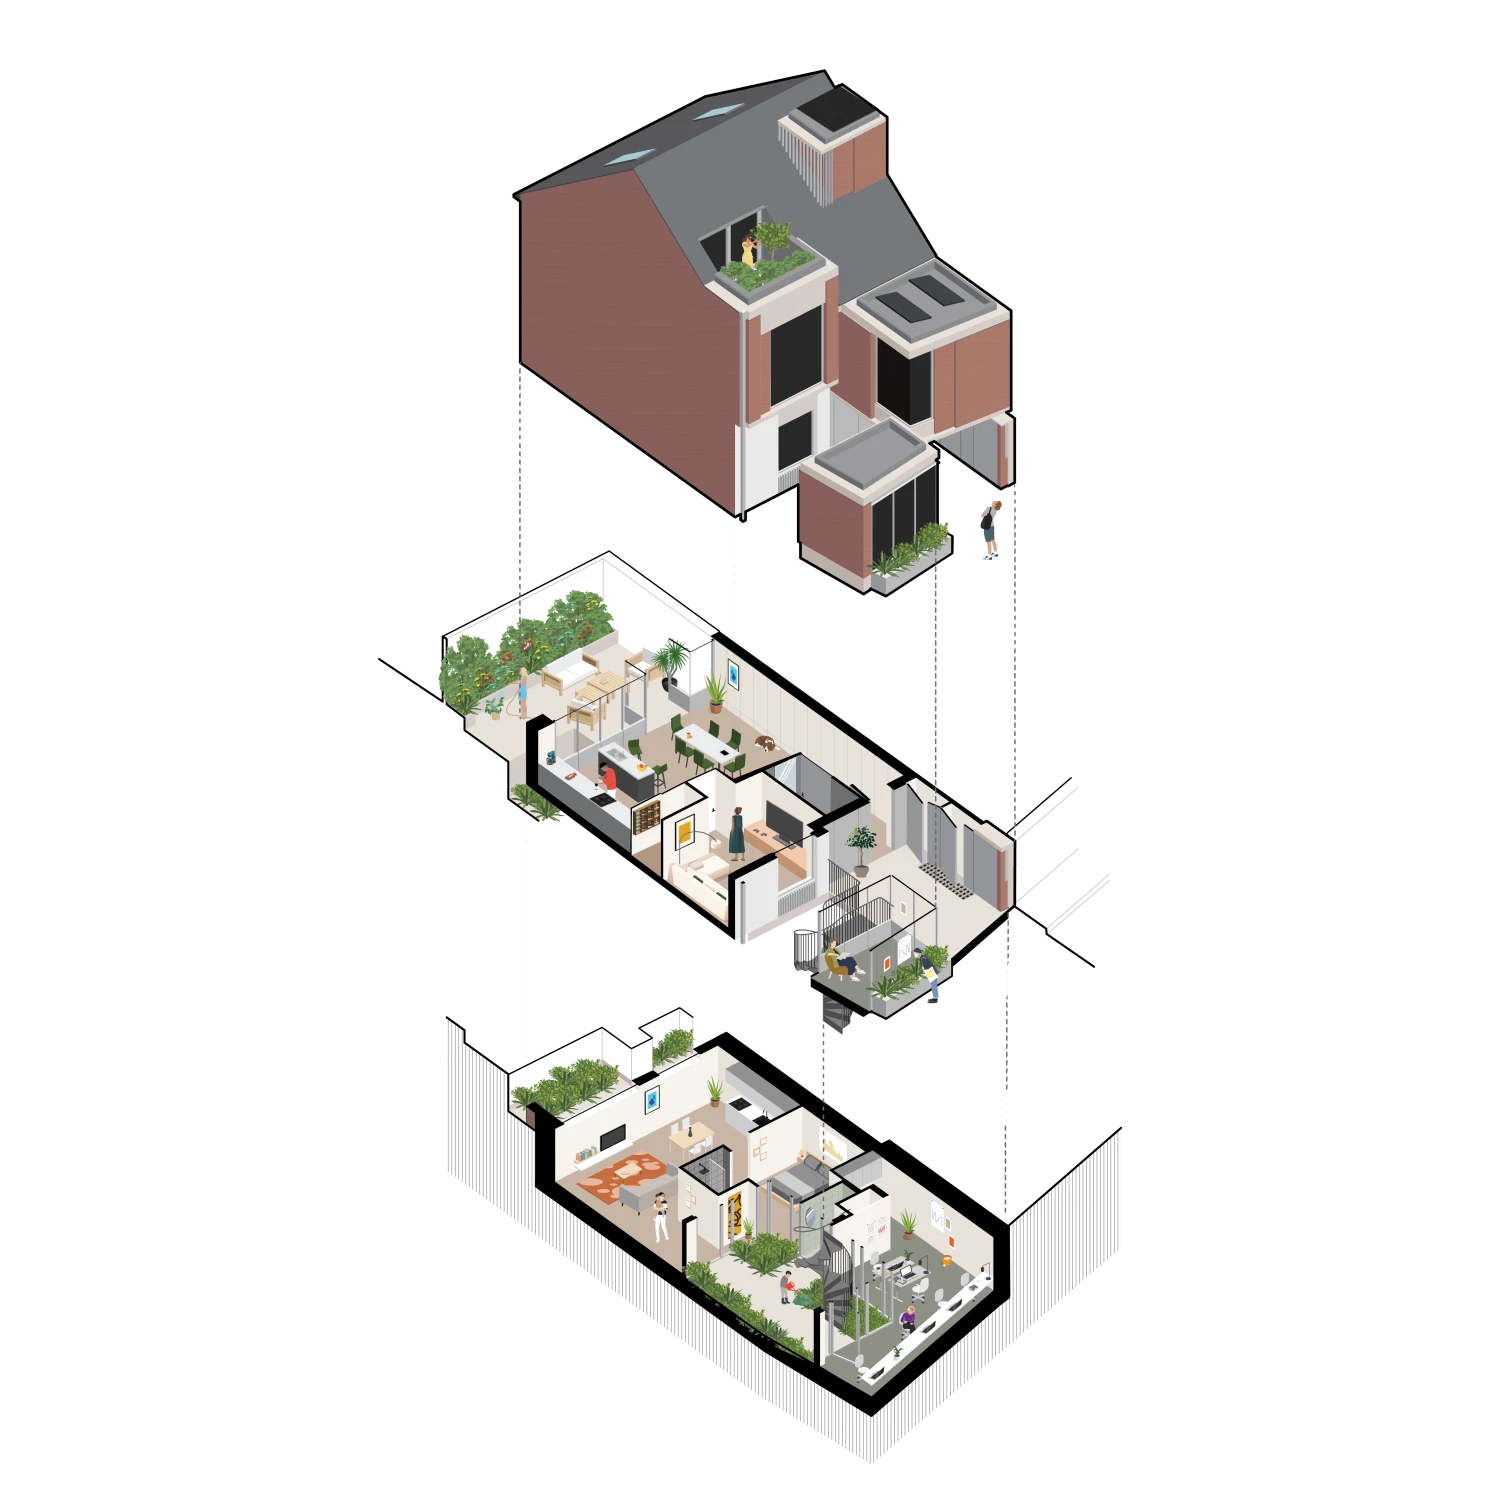
Gró.Works have been commissioned by the new owners to reinterpret the previously mixed-use dwelling as a cohesive single-family home. The proposal seeks to unify the former office, meeting room and residential areas, establishing a clear and continuous internal flow throughout.
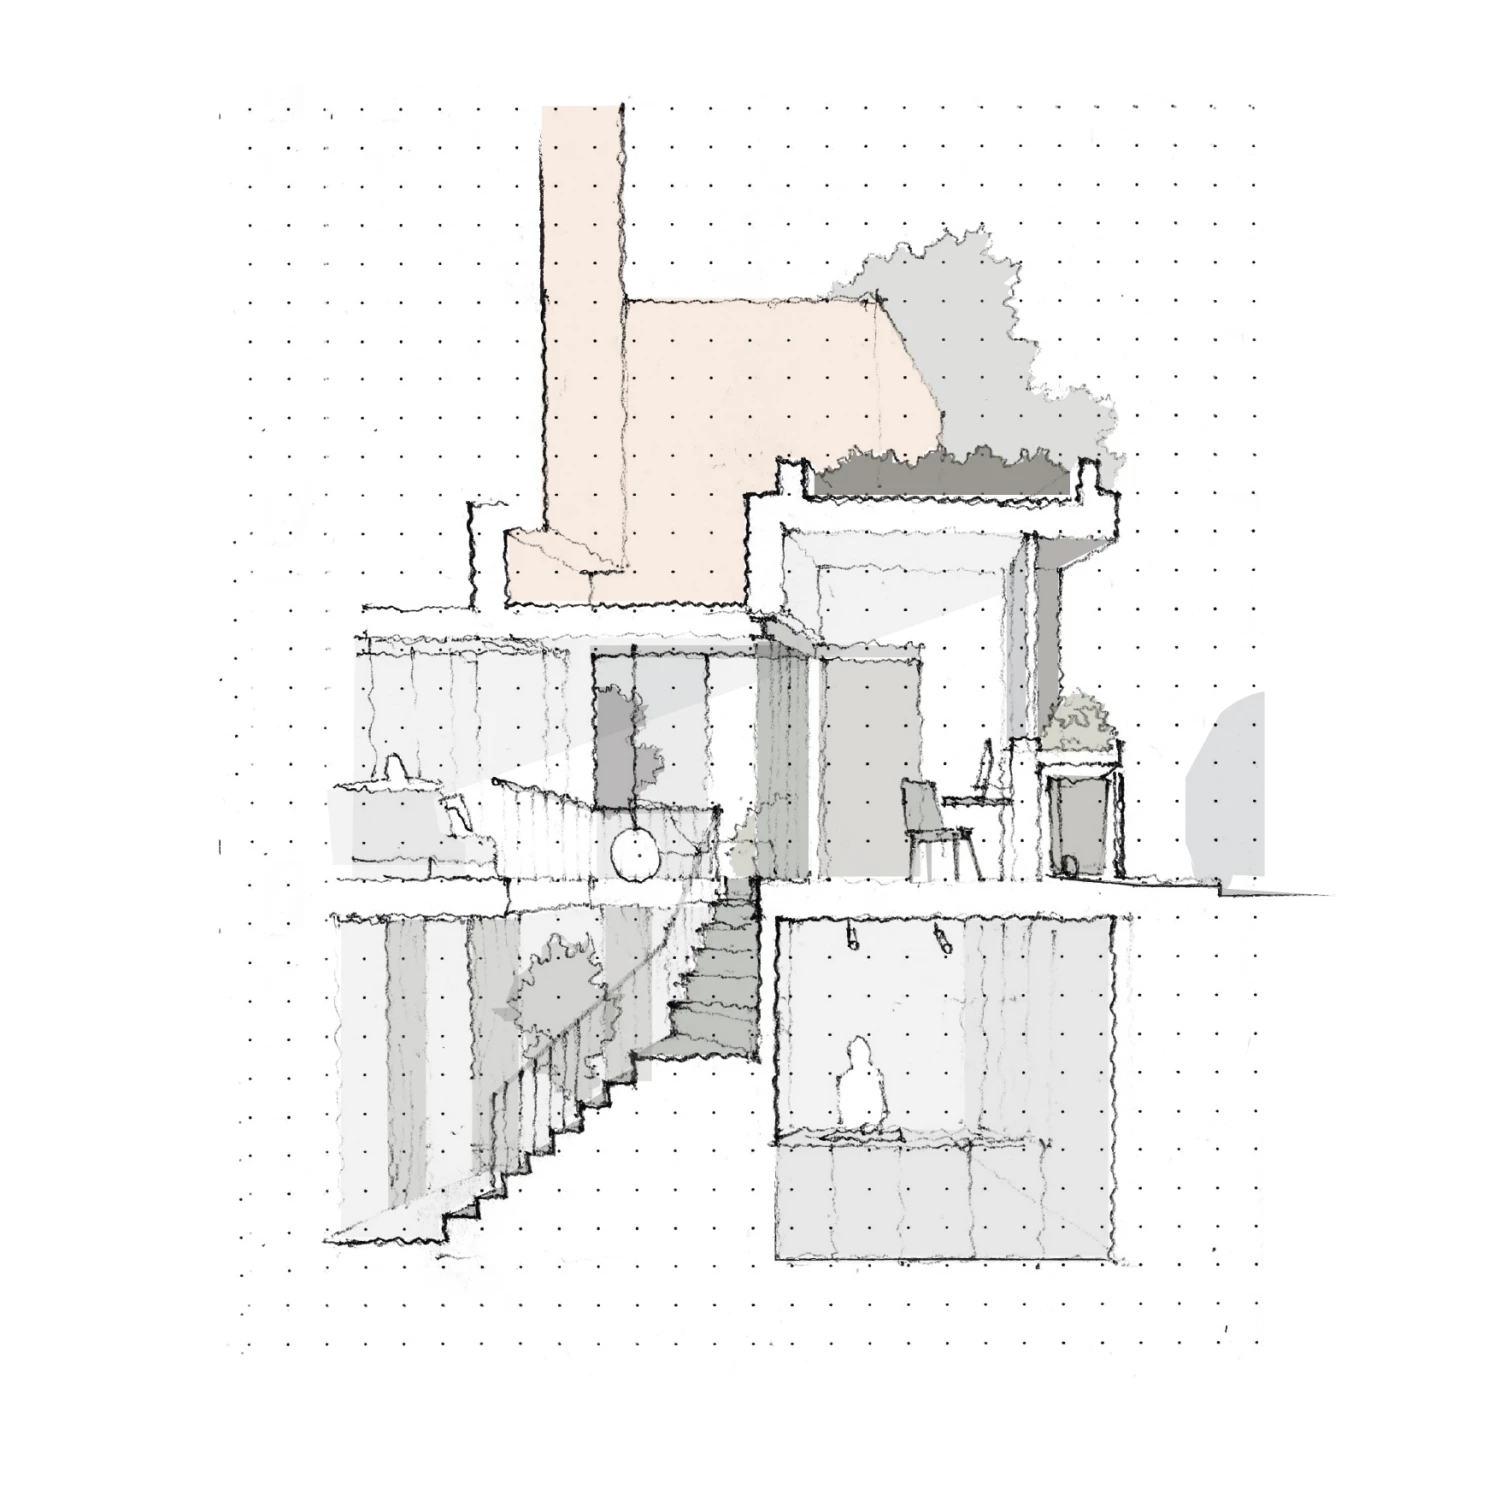
Central to the design is the reimagining of the front of the property, where a new enclosed landscaped courtyard replaces the carport, creating additional private open space at ground level. The existing meeting room is integrated into the main living accommodation via a new internal stair and glazed connections, while enhanced rooflights and openings draw natural light deep into the plan, transforming the spatial experience.
Remodelling & Extension
Imagery by Signes.Studio
Planning Granted 2026
Construction 2027
Ranelagh – Dublin 6